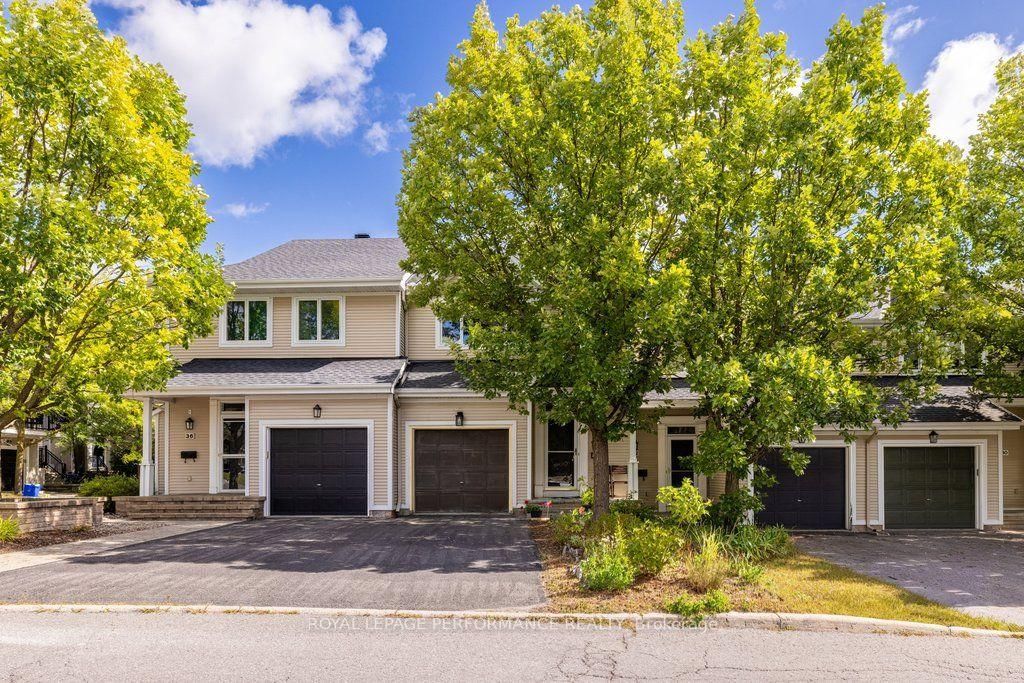
<-- style PDP --> 16 Maxton Private, Ottawa - Att/Row/Twnhouse for sale for $634,990
  • sold
  • leased

16 Maxton Private

Ottawa, Ontario, K1J 1J2 - Beacon Hill South

$634,990$000000

  • Neighbourhood

    Beacon Hill South

  • Major Intersection

    Blair Road

  • Listed Since: 175 day(s)

  • Last update: 161 day(s) ago

Overview

  • Property Type

    Att/Row/Twnhouse, 2-Storey

  • Bedrooms

    3

  • Bathrooms

    3

  • Basement

    W/O + Full

  • Kitchen

    1

  • Total Parking

    2 (1 Attached Garage)

  • Lot Size

    21.43x97.74 (Feet)

  • Taxes

    $4,769.00 (2025)

  • Type

    Freehold

Property Description

Property description for 16 Maxton Private, Ottawa

A beautifully maintained townhouse with a walkout basement, nestled among mature trees in the heart of Beacon Hill South. Located in a quiet, family-oriented community, this 3-bed, 2.5-bath home offers privacy, space, and a bright, functional layout, Step inside to a welcoming foyer complete w/powder room & closet. From here, warm hardwood floors guide you into the open-concept main level, where the living & dining areas connect seamlessly, creating an inviting space. A wide arched window fills the home w/natural sunlight throughout the day. The kitchen is positioned alongside the main living area and features a raised breakfast bar, ample cabinetry, and generous counter space. A versatile dinette or sunroom area offers flexibility. From here, the sunroom leads to the balcony, providing a private outdoor setting. Upstairs, hardwood flooring continues throughout. The primary bedroom includes a walk-in closet &updated ensuite. 2 additional bedrooms w/closets provide options. A full bathroom completes this level The lower level offers bright, above-grade living space w/direct walkout access to the backyard, making it feel far from a typical basement. A fireplace adds warmth, while the open layout allows for a recreation area, workspace, or gym. Step outside to a generous backyard ready for your vision, whether it's a modern patio, garden retreat, or an inviting space for hosting family and friends. Located just minutes from everyday conveniences including shopping, restaurants, movie theatres, and Costco, this home also offers quick access to nature. Enjoy being only minutes from the Ottawa River, with nearby trails, walking paths, and the Blair Road Boat Launch. Families will appreciate proximity to excellent schools including St. Brother André, Gloucester High School, and Lester B. Pearson High School. This is a rare opportunity to enjoy space, privacy, and location all in one, book your private showing today.

Listed by RE/MAX HALLMARK REALTY GROUP

  • MLS #

    X13089110

  • Sq. Ft

    2000-2500

  • Sq. Ft. Source

    MLS

  • Lot Irregularities

    n/a

  • Year Built

    Available Upon Request

  • Pool

    None

  • Drive

    Available, Private

  • Garage

    Attached, 1 spaces

  • Total Parking

    2

  • Family Room

    N

  • Den

    N

  • Exterior

    Vinyl Siding

  • Fireplace

    Y

  • Roof

    Asphalt Shingle

  • Foundation

    Concrete

  • Elevator

    n/a

  • Water View

    n/a

  • Laundry Level

    Lower

  • Heat

    Forced Air

  • A/C

    Central Air

  • Water

    Municipal

  • Water Supply

    n/a

  • Sewers

    Sewers

  • Central Vac

    N

  • Foyer

    4.5 x 1.8 ft Main level

  • Powder Rm

    2.4 x 0.9 ft Main level

  • Living

    4.7 x 3.3 ft Main level

  • Dining

    4.3 x 3.3 ft Main level

  • Kitchen

    3.7 x 2.3 ft Main level

  • Sunroom

    3.6 x 3.2 ft Main level

  • Other

    2.4 x 1.8 ft Main level

    Balcony

  • Primary

    4.6 x 3.8 ft 2nd level

  • Bathroom

    3.4 x 1.8 ft 2nd level

    Ensuite Bath, 5 Pc Ensuite, 5 Pc Bath

  • Other

    2.7 x 2.0 ft 2nd level

  • 2nd Br

    4.9 x 2.7 ft 2nd level

  • 3rd Br

    3.7 x 3.0 ft 2nd level

  • Bathroom

    2.7 x 1.6 ft 2nd level

    4 Pc Bath

  • Family

    7.3 x 5.6 ft Lower level

    Walk-Out

  • Den

    0.0 x 0.0 ft Lower level

    Fireplace, Combined W/Family

  • Utility

    4.8 x 3.3 ft Lower level

Thinking of Selling?

Find Out Your Home’s Value in Today’s Market!

No Email or Signup is required to view your home estimate.

estimate your home value

Contact Manoj Kukreja

Sales Representative,
Century 21 People’s Choice Realty Inc.,
Brokerage
(647) 576 - 2100

Manoj profile avatar

Estimated price

Date
Price
Change
2026-05-06
$628,242
0.56%

Inventory Graph

10 9 8 7 6 5 4 3 2 1 0 8 Months of inventory SELLER'S Market BALANCED Market BUYER'S Market

Mortgage Calculator

This data is for informational purposes only.

Mortgage Payment per month

Principal Amount

Interest

Total Payable

Amortization

Amortization

Closing Cost Calculator

This data is for informational purposes only.

Closing Cost Total for this property

Total Cash flow for purchasing this property

Down Payment(%)*
Additional information

Provincial Land Transfer Tax

Ontario Land Transfer Tax Rebate

Toronto Land Transfer Tax

Toronto Land Transfer Tax Rebate

PST on CMHC Insurance Premium

Lawyer Fees

$2,825

Government Registration Fee's

$164

Title Insurance

Closing Cost Total

Total Cash flow for purchasing this property

Provincial Land Transfer Tax

Ontario Land Transfer Tax Rebate

Toronto Land Transfer Tax

Toronto Land Transfer Tax Rebate

PST on CMHC Insurance Premium

Lawyer Fees

$2,825

Government Registarion Fee's

$164

Title Insurance

Down Payment(%)*

* A down payment of less than 20% is permitted only for first-time home buyers purchasing their principal residence. The minimum down payment required is 5% for the portion of the purchase price up to $500,000, and 10% for the portion between $500,000 and $1,500,000. For properties priced over $1,500,000, a minimum down payment of 20% is required.

Thinking of Selling?

Find Out Your Home’s Value in Today’s Market!

No Email or Signup is required to view your home estimate.

estimate your home value

Contact Manoj Kukreja

Sales Representative, Century 21 People’s Choice Realty Inc., Brokerage
(647) 576 - 2100

Manoj profile avatar

Recent Sold Listings in Beacon Hill South, Ottawa

Popular Cities